

Project Lead
Luis Gonzalez Massei
Jesus Lombardi
Hans Ratmiroff
Plaza Fomento: Urban Intervention and Dynamics in Maracaibo
Context and Siting
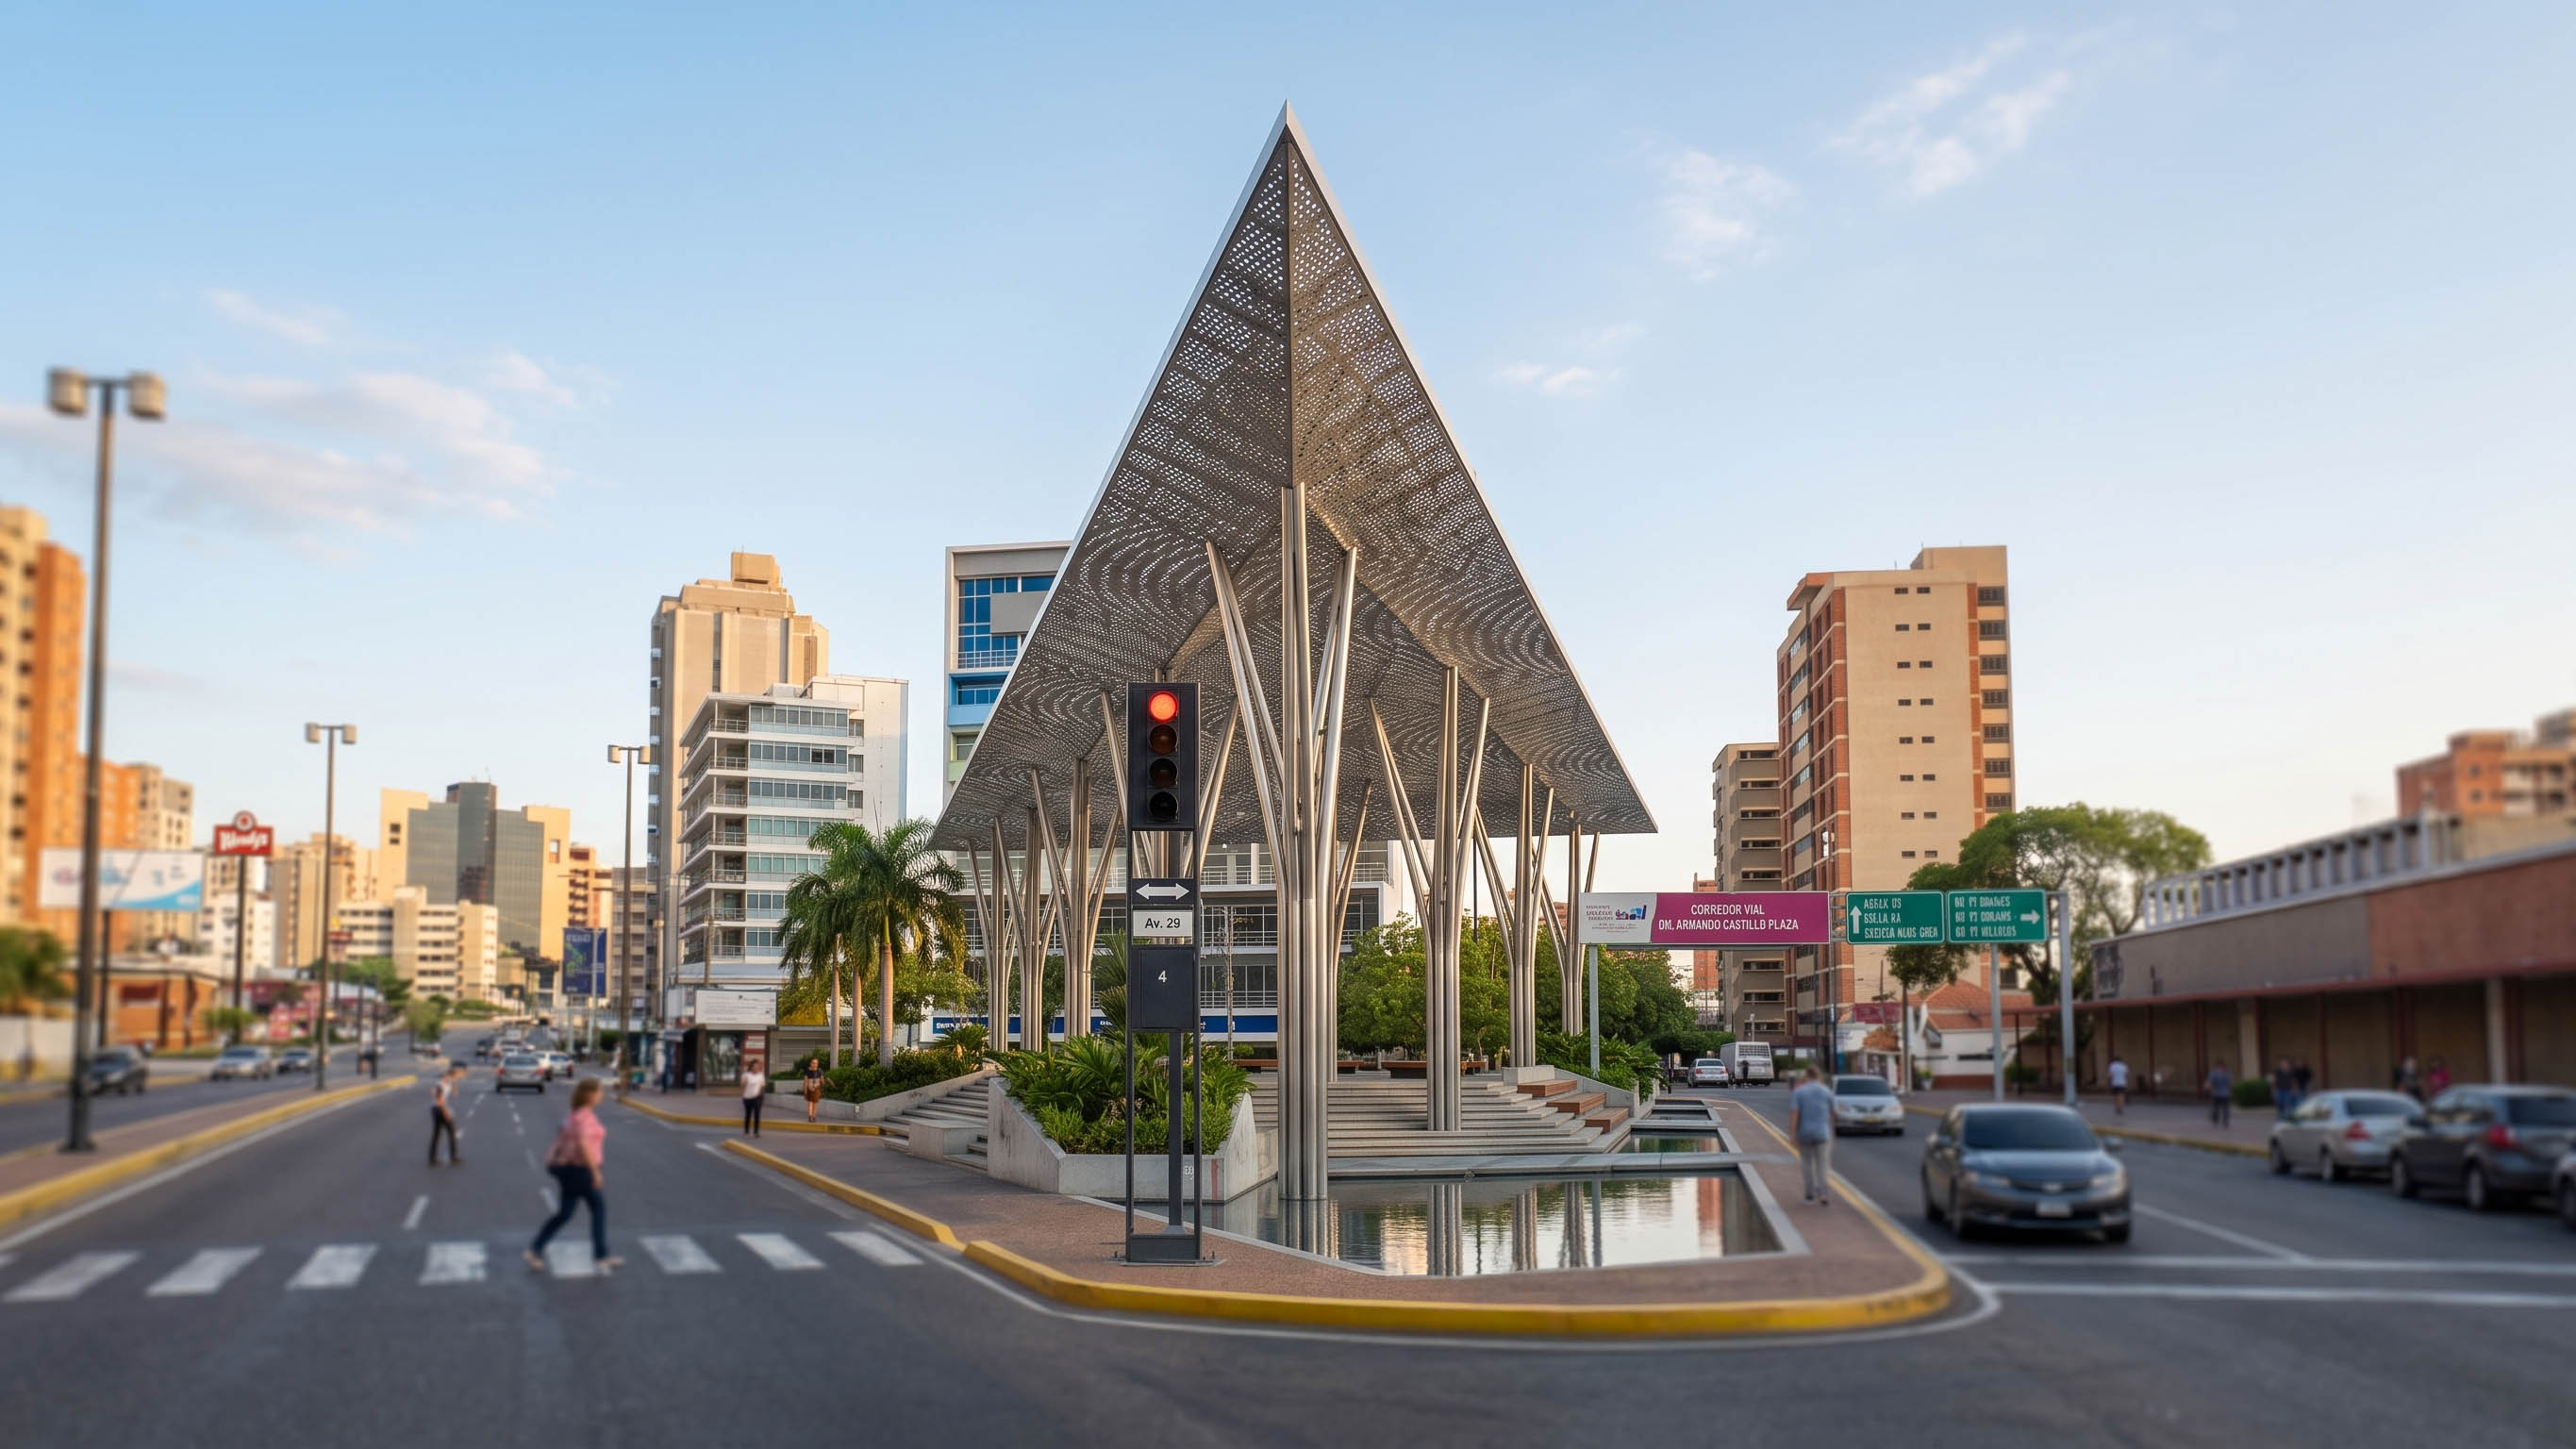
Located in the financial axis of Boulevard 5 de Julio in the city of Maracaibo, the Plaza Fomento project emerges as a strategic civic and cultural node framed within the City Program. Driven by the coordination between the Chamber of Commerce, the Mayor’s Office of Maracaibo, and various institutional entities, this intervention proposes the requalification of a triangular common land—formed by the intersection of 22nd Street and 5 de Julio Avenue. The plot, situated in a high-density area surrounded by main banking entities and metropolitan commerce, is currently underutilized as a surface parking lot.
The Project: Integration and Sustainable Mobility
The architectural proposal is structured across three levels, promoting a functional integration that balances the provision of public space, cultural facilities, and the demands of urban mobility.
Level Zero (Hierarchical Public Space): A semi-elevated plaza is projected, accessed through an integrating system of ramps and stairs. The level features a triangular canopy design that protects the perimeter from solar radiation, configuring a shaded gallery. Surrounded by an arborization ring, the plaza fosters a comfortable microclimate, returning the ground to the pedestrian scale.
First Basement (Cultural and Civic Node): A subterranean level housing a cultural center and a public library, equipped with flexible areas for discussions and exhibitions. This space shares the level with the administrative headquarters of the 5 de Julio Foundation, whose facilities will function as an urban monitoring center, essential for the planning and future development of the boulevard.
Second Basement (Parking Management): With the objective of preserving operational capacity without sacrificing surface public space, a lower level dedicated exclusively to vehicles is incorporated. This strategy absorbs the demand generated by the financial sector, freeing ground level for the citizens.
Plaza Fomento transcends the traditional conception of a plaza; it is a piece of strategic planning that articulates public life, consolidates the cultural vocation of the sector, and integrates key infrastructure for the management of future cities.
[Other works
S.2]

