



Project Lead
Maria Teresa Urdaneta
Hans Ratmiroff
Peter Almos
Yonathan Perez Arihuela
Context and Origin
In 2009, work began on one of the first large-scale urban projects in which the team was involved. The development was carried out for the Gran Misión Vivienda Venezuela, a national social housing program of the Ministry of Popular Power for Housing and Habitat (Ministerio del Poder Popular para la Vivienda y Hábitat), and was financed with funds from the National Housing and Habitat Bank (Banco Nacional de Vivienda y Hábitat – BANAVIH).
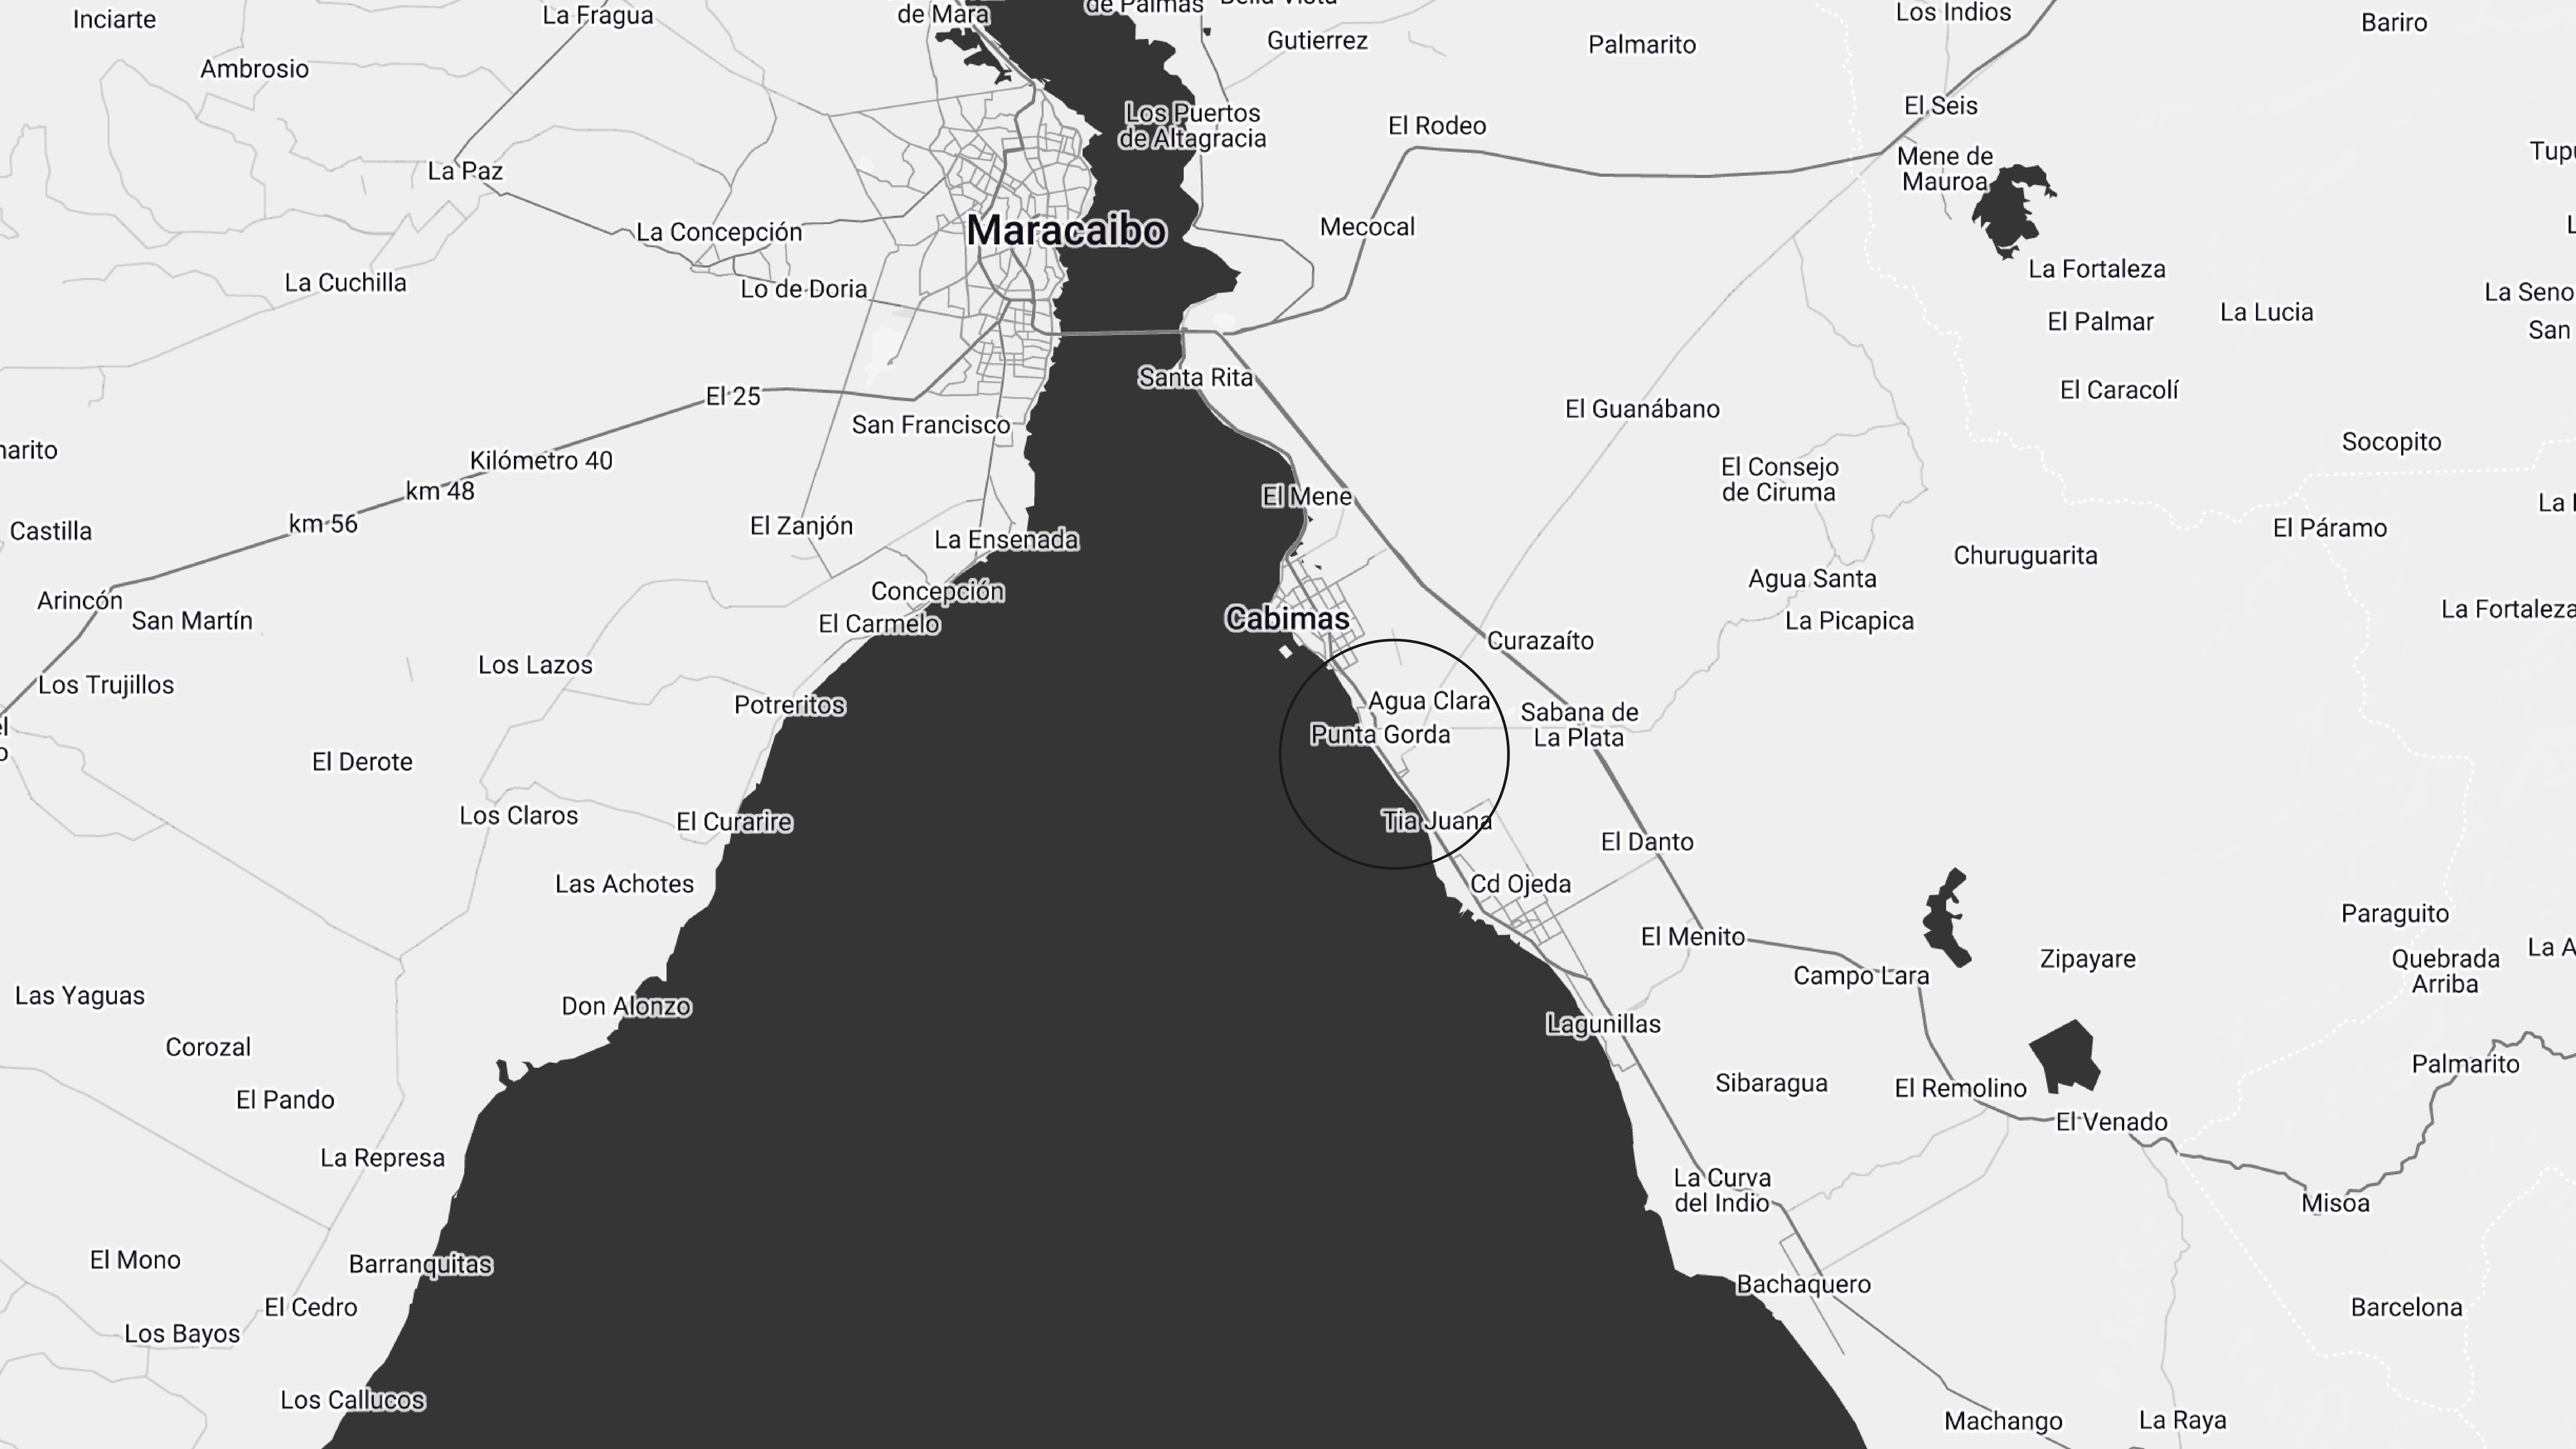
It consisted of a complete housing development located on vacant land in the Zulia region of Venezuela — a site with no existing services and situated in a high flood-risk area.
The team acted as a subcontracted design group for the construction company INCOPRECA (Ingeniería de la Construcción y Prefabricados C.A.). The scope of work focused on the comprehensive design of the urbanization and of the housing and building typologies. Construction was completed over a period of approximately three years.
Scale and Project Composition
The complex provided a total of 3.420 housing solutions designed to accommodate approximately 17.100 people, distributed as follows:
1.300 single-family houses resolved with traditional construction methods.
106 multi-family buildings, each containing 20 apartments, built with a modular system (2.120 apartments in total).
In addition to the residential component, the project incorporated complementary public facilities and open spaces: recreational areas, sports zones, plazas, a commercial center, and schools. The proposal went beyond housing production to create a complete urban fabric with supporting services.
Construction Innovation: Modular Formwork System for Concrete
The most distinctive feature of the project was the adoption of a modular construction system for the 84 buildings, while the 750 single-family houses were resolved with traditional techniques.
Prefabricated tubular modular formwork was used for casting concrete load-bearing walls. This system allowed the elements to be pre-assembled on site and enabled the complete structure of each building to be finished in a maximum of three months, from foundation to completion.
By comparison, a traditional construction of the same typology would have required between nine and twelve months per building. The time saving was estimated at nearly 70%, making it possible to deliver the entire complex at a record pace for the scale of the project and the conditions of the period.
The buildings’ structure was resolved entirely in cast-in-place concrete with load-bearing walls. The formwork was specifically designed for the lateral walls of the buildings. This technical decision not only accelerated delivery but also improved efficiency and quality control in a context of high housing demand.
Infrastructure, Networks and Flood Resilience
As the site was vacant land with no existing services, the project had to create the entire infrastructure network from scratch:
Stormwater drainage networks.
Potable water supply.
Electrical networks, including a substation.
Given the flood-prone nature of the area, a key resilience measure was implemented: each of the plots destined for housing solutions was raised more than one meter above the original ground level. This strategy provided an additional containment margin in the event of saturation or failure of the local stormwater network, protecting the homes even during extreme events.
Impact and Relevance
At the time of its completion, this development stood as the largest housing project built in the Zulia region. The combination of integral design (housing + facilities + infrastructure), the early application of a modular concrete system for the 84 buildings, and the adaptive measures against flood risk made it a significant reference for efficient planning and execution under complex conditions.
The project demonstrated that it is possible to combine construction speed, structural quality, and environmental resilience criteria in large-scale developments — anticipating approaches that today are central to urban planning in the Global South: controlled densification, industrialized construction systems, and adaptive design in the face of climate change and natural risks.
[Other works
S.2]

